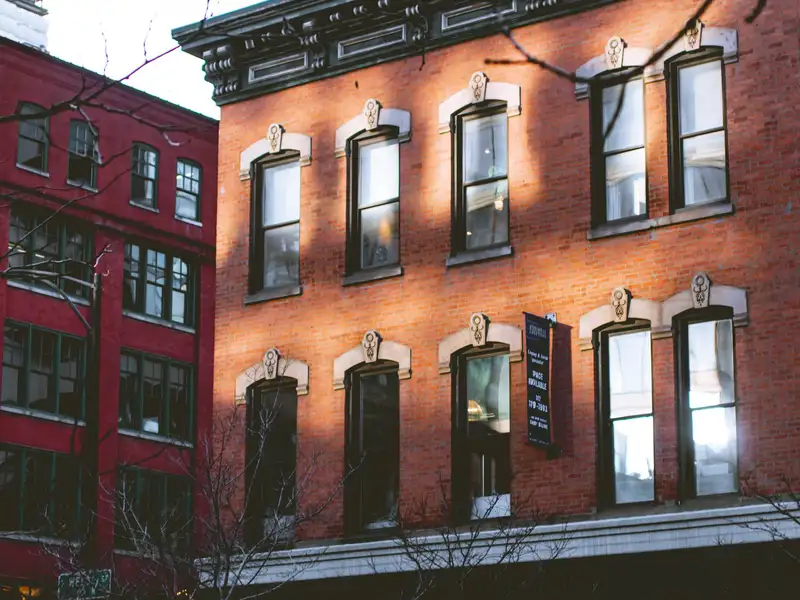
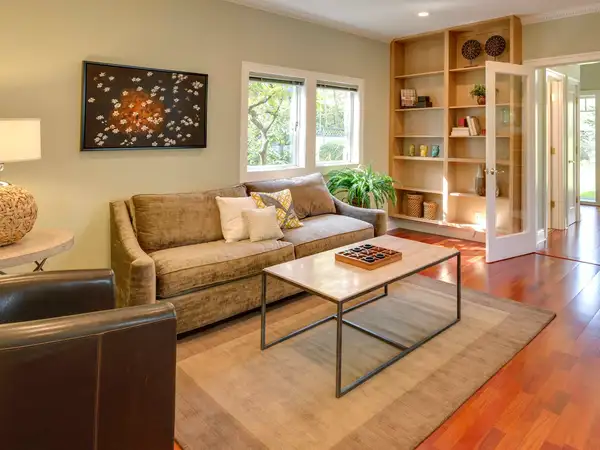
 Condo
$259,000
1 bd1 ba720 sq ftBuilt 1923
5315 N Wayne Ave, Unit 2S
Red line, Berwyn · 8 min walk5315 N · 1300 W
$1,085,000
Andersonville, Chicago, IL 60640
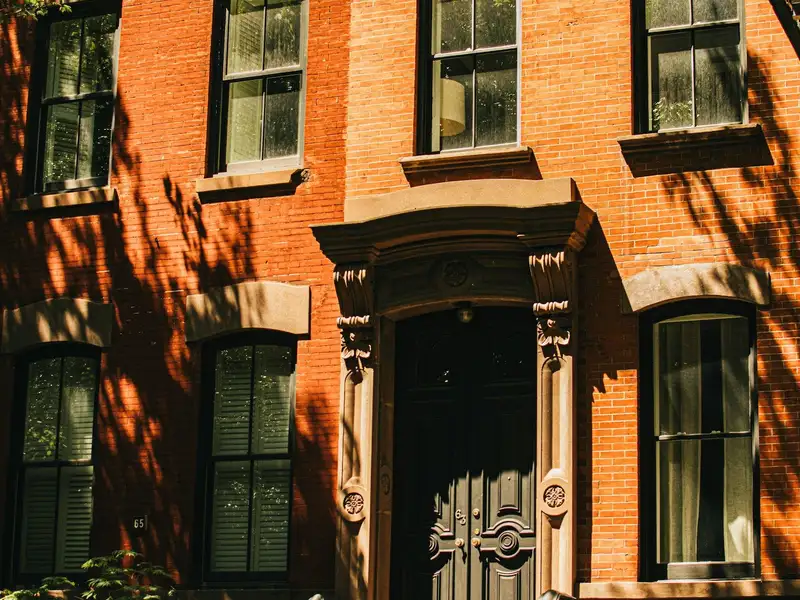
The streets between Clark and Broadway north of Foster have some of the biggest old houses on the North Side, and this is one of them: a 1904 frame house on a 50-foot lot with a porch that runs the width of the front.
The current owners redid the kitchen in 2022, added ductless mini-splits upstairs and kept the rest: oak floors, the fireplace, the staircase with its original newel post. There are four bedrooms upstairs plus a laundry closet, so nobody carries baskets to the basement.
Building file: a 2021 high-efficiency boiler on the original radiators, 200-amp service, overhead sewer. There’s old white efflorescence on the north basement wall; it was dry both times we went down after rain, but ask your inspector to look.
What's behind the walls, from the seller's records and our walk-through. Your own inspection still matters.
Every sum is done in whole cents, no rounding surprises. Rate default: Freddie Mac PMMS 30-year average, 19 Nov 2026.
$7,549 a month
Loan $868,000. Total interest over the term $1,270,029. An estimate for planning, not a loan offer; your lender's figures decide.
Map of 5449 N Magnolia Ave loads here.
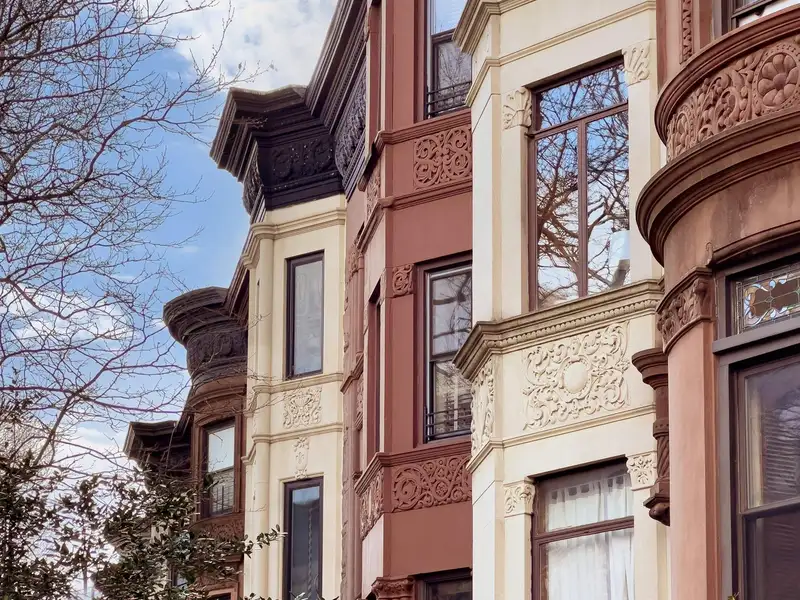
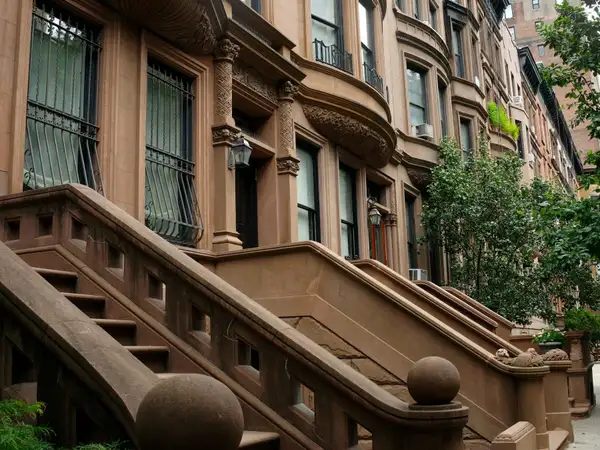
In Andersonville: Independent shops along Clark Street, courtyard condo buildings on the side streets and some of the North Side's biggest old frame houses.
Listed by Gangway. Sample listing for demonstration; not an offer to sell. Updated Nov 21, 2026. Listing data on this demo is fictional. On a live site, listings from MRED (Midwest Real Estate Data) appear courtesy of the listing brokerage named on each home; information is deemed reliable but not guaranteed.
Condo$259,000
1 bd1 ba720 sq ftBuilt 1923
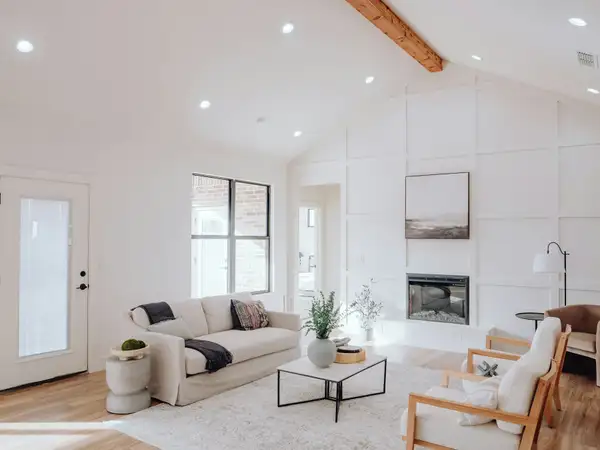 PendingSingle-family
$1,150,000
5 bd3.5 ba4,200 sq ftBuilt 1892
 Two-flat · 2 units
$1,195,000
6 bd2 ba3,900 sq ftBuilt 1906