 Condo
$389,000
2 bd1 ba1,150 sq ftBuilt 1924
2934 W Logan Blvd, Unit 3
Blue line, California · 7 min walk2600 N · 2934 W
$1,195,000
Logan Square, Chicago, IL 60647
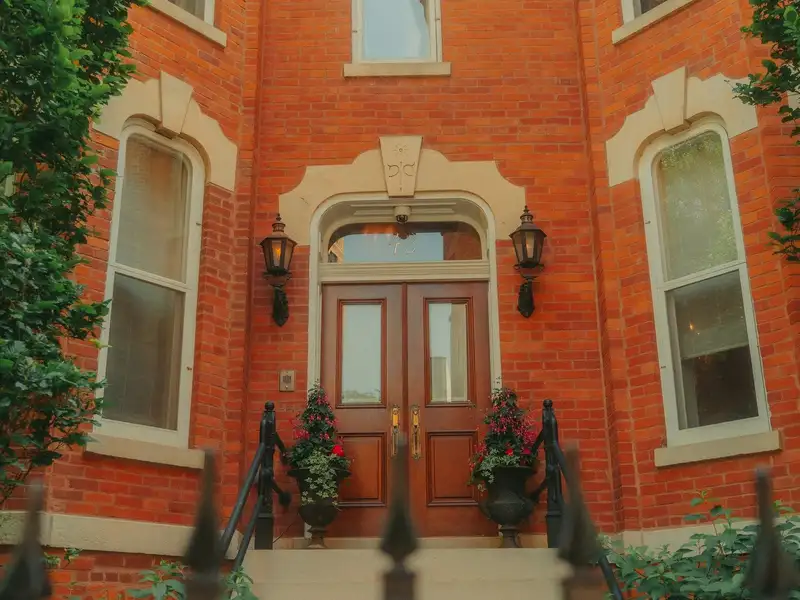
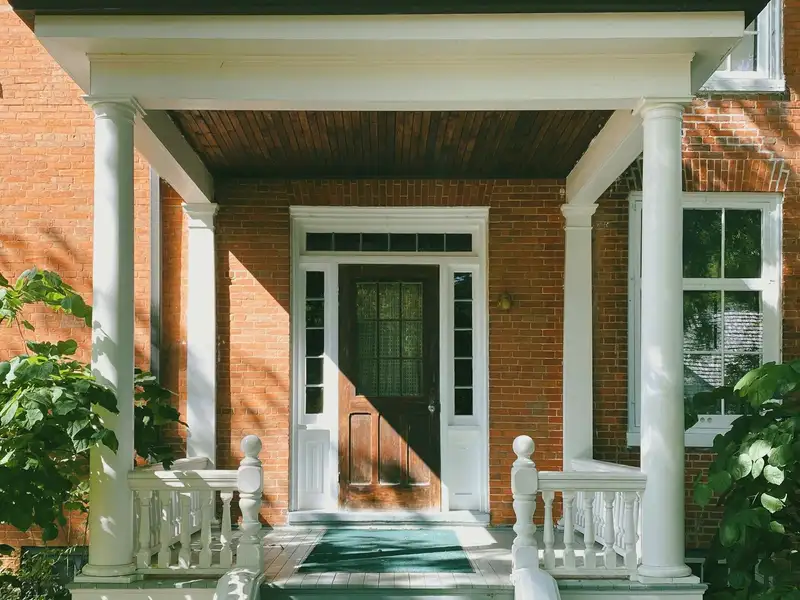
The boulevards are why people move to Logan Square, and this is a greystone right on one of them. Built in 1906, it still has the plan it was built with: front parlor behind the bay, dining room in the middle, kitchen and back porch facing the garden. Each unit has three bedrooms, one bath and a half-bath’s worth of closet that the next owner could turn into a second bath.
The first floor is owner-occupied and has been kept: quarter-sawn oak trim, pocket doors between the parlor and dining room, and a 2023 boiler that a heating contractor has the paperwork for.
The second floor is let to a tenant on a lease through July 2027 at $3,100 a month. The lease and the last two years of utility bills are in the disclosure packet.
What we’d check. The limestone stoop has the hairline cracks you’ll see on half the greystones on Kedzie. A mason quoted $6,500 to patch and seal it. The rear porch was rebuilt in 2012 with a permit; ask your attorney to confirm it’s closed out with the city.
What's behind the walls, from the seller's records and our walk-through. Your own inspection still matters.
Every sum is done in whole cents, no rounding surprises. Rate default: Freddie Mac PMMS 30-year average, 19 Nov 2026.
$8,228 a month
With the current rent from the other unit ($3,100), you'd pay $5,128 a month.
Loan $956,000. Total interest over the term $1,398,784. An estimate for planning, not a loan offer; your lender's figures decide.
Map of 2620 N Kedzie Blvd loads here.
In Logan Square: Wide boulevards lined with greystones, side streets of two-flats and frame cottages, and the Blue Line to the Loop in about 20 minutes.
Listed by Gangway. Sample listing for demonstration; not an offer to sell. Updated Nov 21, 2026. Listing data on this demo is fictional. On a live site, listings from MRED (Midwest Real Estate Data) appear courtesy of the listing brokerage named on each home; information is deemed reliable but not guaranteed.
Condo$389,000
2 bd1 ba1,150 sq ftBuilt 1924
 PendingSingle-family
$1,150,000
5 bd3.5 ba4,200 sq ftBuilt 1892
 Single-family
$1,085,000
4 bd2.5 ba3,100 sq ftBuilt 1904