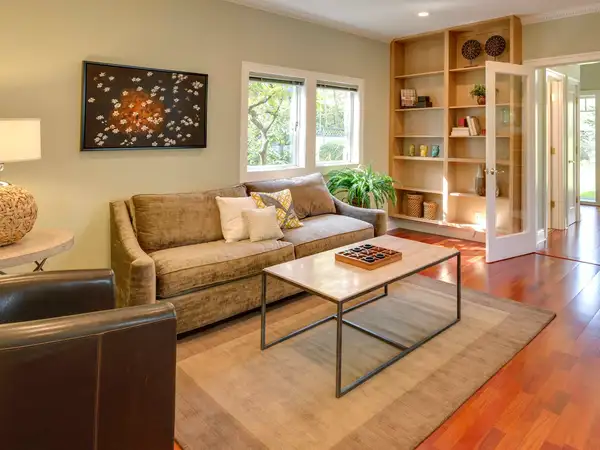
 Condo
$419,000
3 bd2 ba1,700 sq ftBuilt 1926
5401 S Hyde Park Blvd, Unit 5C
Metra line, 55th-56th-57th St · 10 min walk5401 S · 1700 E
$1,150,000
Hyde Park & Kenwood, Chicago, IL 60615
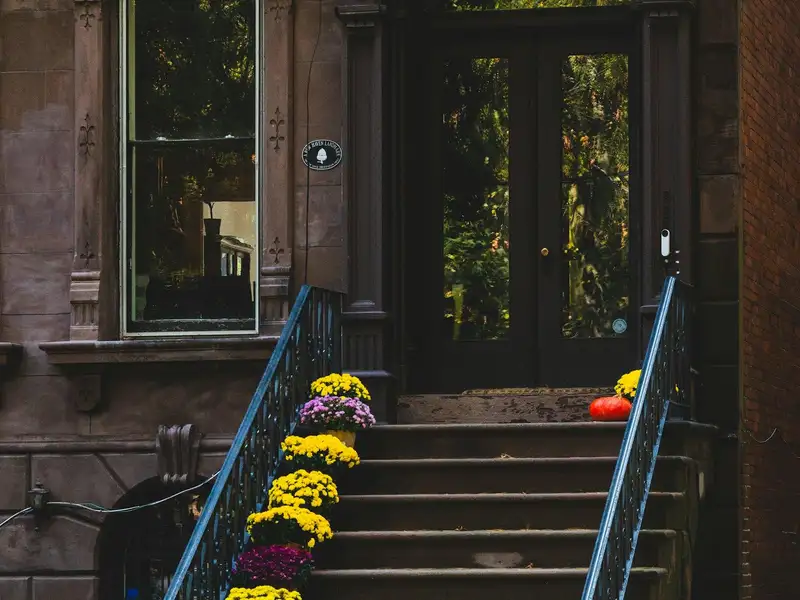
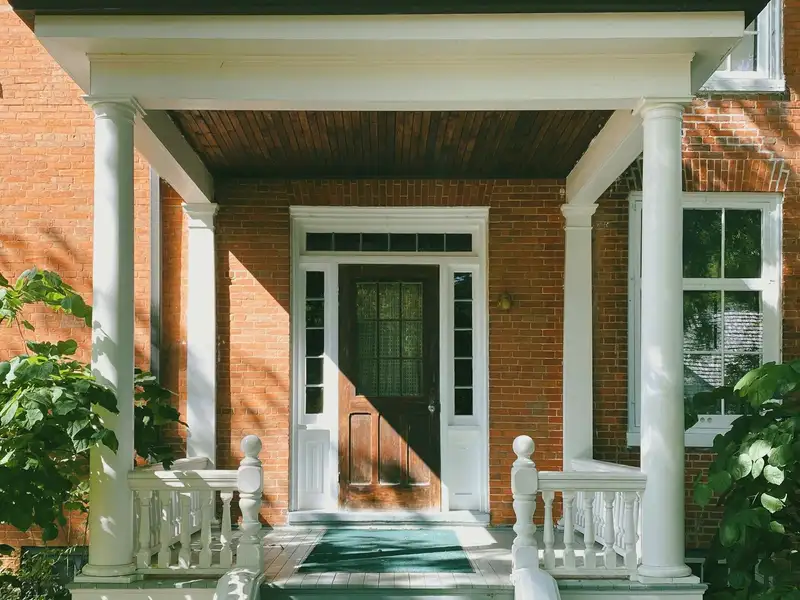
Kenwood, just north of Hyde Park, has the biggest concentration of 1890s houses on the South Side. This is a single-family greystone on a 6,000-square-foot lot, with a coach house at the back where the carriage used to go.
Inside: an oak staircase that rises through three floors, five fireplaces (two working, three decorative), five bedrooms and three and a half baths. The front roof is original slate; a roofer we trust estimated fifteen-plus years with routine repair.
The house is pending. If it comes back, backup offers are first in line.
What's behind the walls, from the seller's records and our walk-through. Your own inspection still matters.
Every sum is done in whole cents, no rounding surprises. Rate default: Freddie Mac PMMS 30-year average, 19 Nov 2026.
$8,128 a month
Loan $920,000. Total interest over the term $1,346,114. An estimate for planning, not a loan offer; your lender's figures decide.
Map of 4935 S Greenwood Ave loads here.
In Hyde Park & Kenwood: Elevator co-ops and courtyard condos near the lake, the University of Chicago, and some of the city's grandest 1890s houses just north in Kenwood.
Listed by Gangway. Sample listing for demonstration; not an offer to sell. Updated Nov 21, 2026. Listing data on this demo is fictional. On a live site, listings from MRED (Midwest Real Estate Data) appear courtesy of the listing brokerage named on each home; information is deemed reliable but not guaranteed.
Condo$419,000
3 bd2 ba1,700 sq ftBuilt 1926
 Two-flat · 2 units
$1,195,000
6 bd2 ba3,900 sq ftBuilt 1906
 Single-family
$1,085,000
4 bd2.5 ba3,100 sq ftBuilt 1904