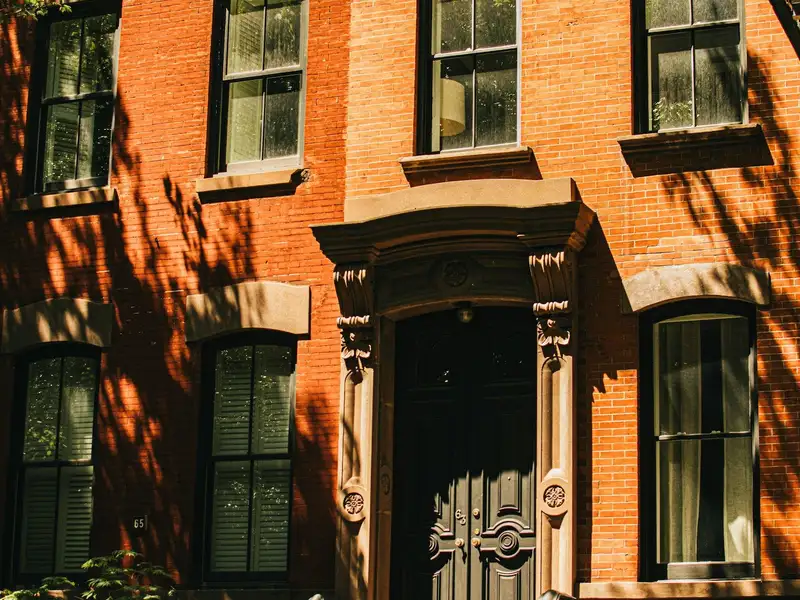
 PendingSingle-family
$1,150,000
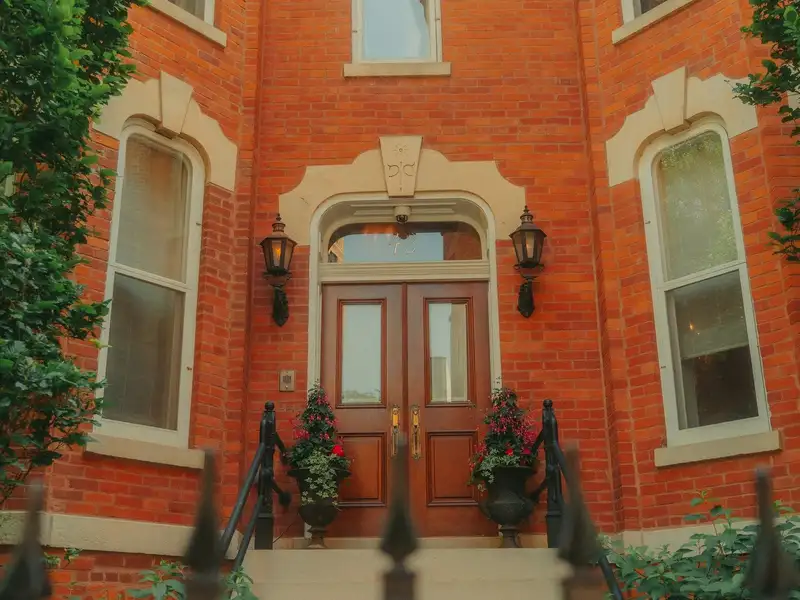
5 bd3.5 ba4,200 sq ftBuilt 1892
4935 S Greenwood Ave
Metra line, 51st St · 12 min walk4935 S · 1100 E
$419,000
Hyde Park & Kenwood, Chicago, IL 60615
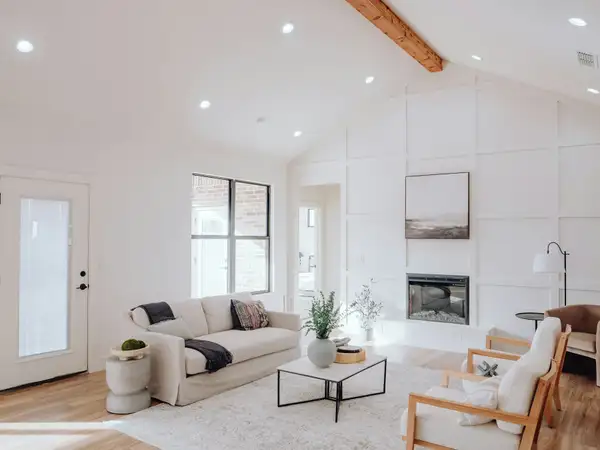
On the fifth floor of a 1926 elevator building, three blocks from Promontory Point. The sunroom off the living room has a glimpse of the lake between the buildings across the street, and the plan is the generous pre-war kind: entry gallery, formal dining room, three real bedrooms.
The assessment is $640 a month and includes heat, part-time door staff and reserves. The building is FHA-approved, which widens the pool of buyers when you sell.
What's behind the walls, from the seller's records and our walk-through. Your own inspection still matters.
Every sum is done in whole cents, no rounding surprises. Rate default: Freddie Mac PMMS 30-year average, 19 Nov 2026.
$3,654 a month
Loan $335,200. Total interest over the term $490,452. An estimate for planning, not a loan offer; your lender's figures decide.
Map of 5401 S Hyde Park Blvd, Unit 5C loads here.
In Hyde Park & Kenwood: Elevator co-ops and courtyard condos near the lake, the University of Chicago, and some of the city's grandest 1890s houses just north in Kenwood.
Listed by Gangway. Sample listing for demonstration; not an offer to sell. Updated Nov 21, 2026. Listing data on this demo is fictional. On a live site, listings from MRED (Midwest Real Estate Data) appear courtesy of the listing brokerage named on each home; information is deemed reliable but not guaranteed.
PendingSingle-family$1,150,000
5 bd3.5 ba4,200 sq ftBuilt 1892
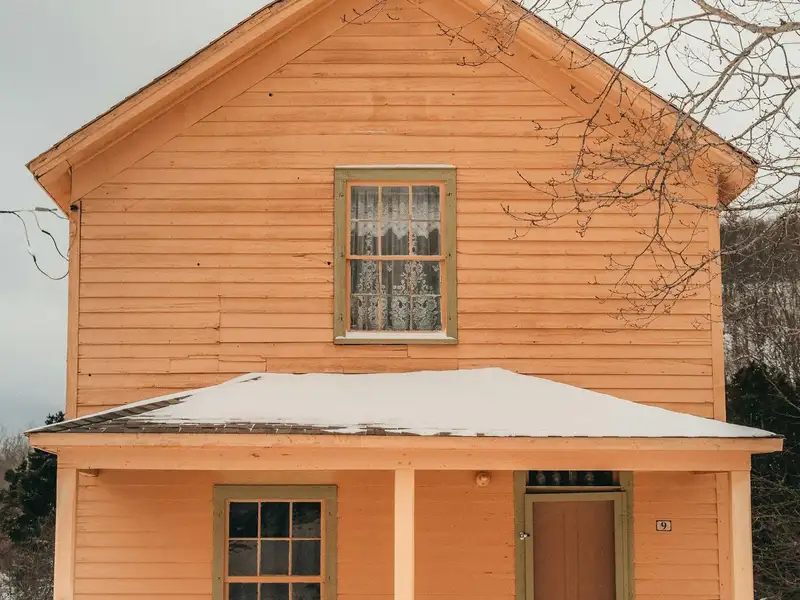
 Single-family
$415,000
3 bd2 ba1,450 sq ftBuilt 1886
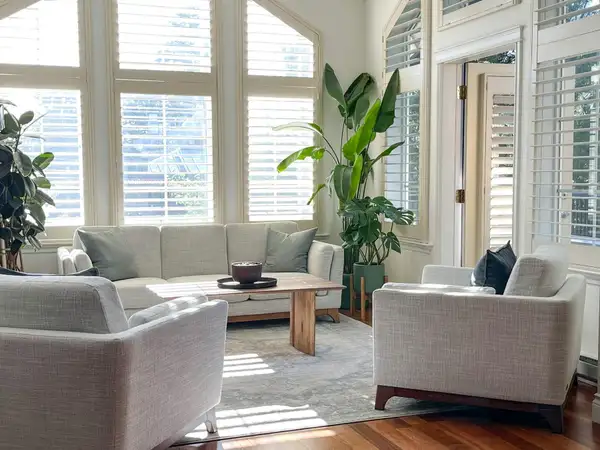
 Condo
$389,000
2 bd1 ba1,150 sq ftBuilt 1924