
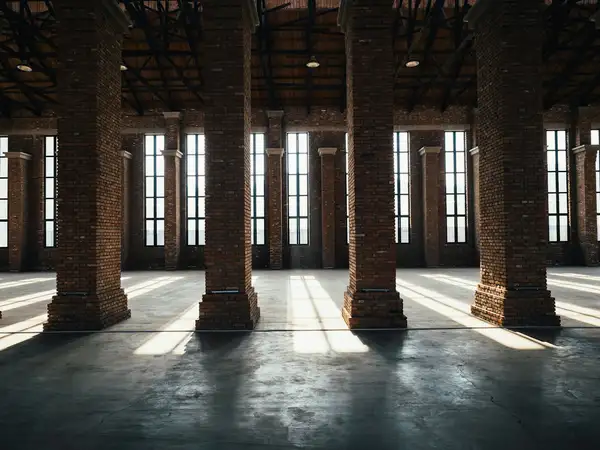
 Loft condo
$355,000
2 bd2 ba1,320 sq ftBuilt 1910
1915 S Racine Ave, Unit 406
Pink line, 18th · 9 min walk1915 S · 1200 W
$415,000
Pilsen, Chicago, IL 60608
Walk down almost any side street in Pilsen and you’ll see houses whose front doors are a full flight of stairs above the sidewalk. When the city raised its street grades to lay sewers in the 1800s, many owners raised their houses to match and turned the old ground floor into a garden level. This 1886 cottage is one of them.
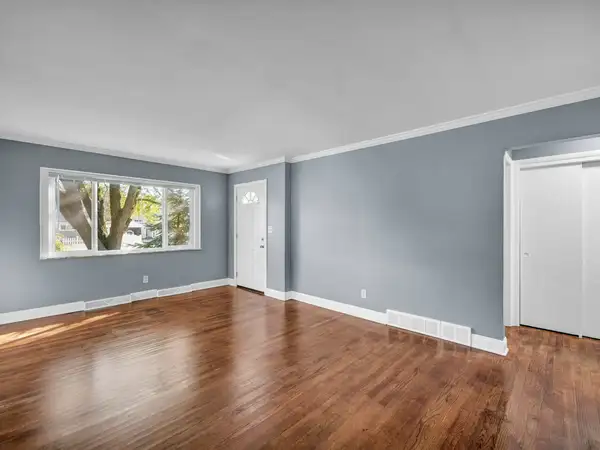
It was renovated in 2021 with permits: new mechanicals, a 200-amp panel, central air, a new kitchen. Two bedrooms and a bath are up the front stairs; a third bedroom and second bath are on the garden level.
Worth knowing: the city’s lookup shows a lead service line to this address. Chicago runs replacement programs, and some owners qualify for free replacement; we’ll send you the link so you can check before you offer.
What's behind the walls, from the seller's records and our walk-through. Your own inspection still matters.
Every sum is done in whole cents, no rounding surprises. Rate default: Freddie Mac PMMS 30-year average, 19 Nov 2026.
$2,914 a month
Loan $332,000. Total interest over the term $485,775. An estimate for planning, not a loan offer; your lender's figures decide.
Map of 1837 W Cullerton St loads here.
In Pilsen: A neighborhood of 1880s cottages and brick flats, many raised a story, with a strong Mexican-American identity, murals and the Pink Line.
Listed by Gangway. Sample listing for demonstration; not an offer to sell. Updated Nov 21, 2026. Listing data on this demo is fictional. On a live site, listings from MRED (Midwest Real Estate Data) appear courtesy of the listing brokerage named on each home; information is deemed reliable but not guaranteed.
Loft condo$355,000
2 bd2 ba1,320 sq ftBuilt 1910
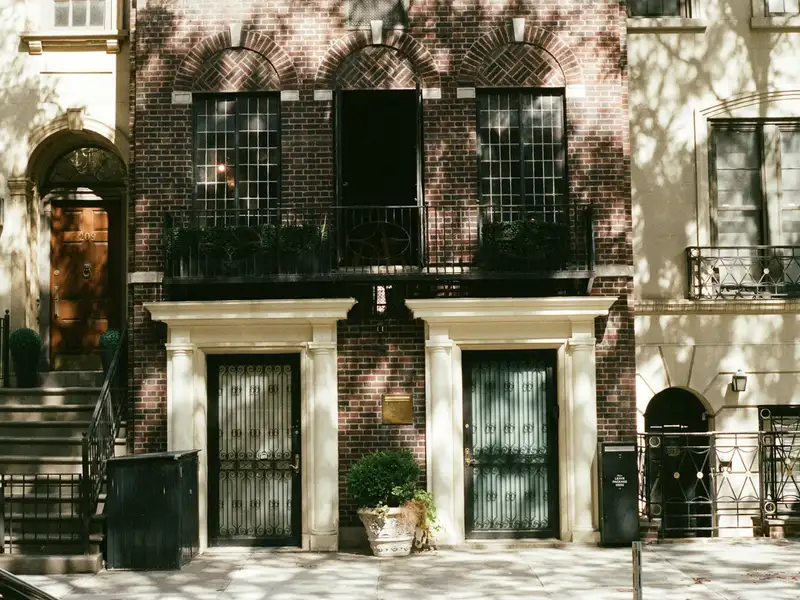
 Coming soonThree-flat · 3 units
$689,000
6 bd3 ba3,300 sq ftBuilt 1899
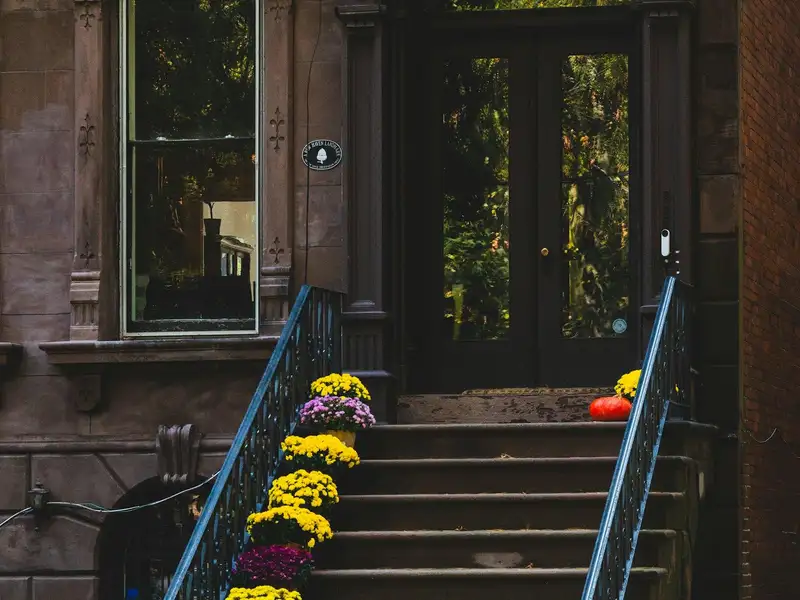
 Condo
$419,000
3 bd2 ba1,700 sq ftBuilt 1926