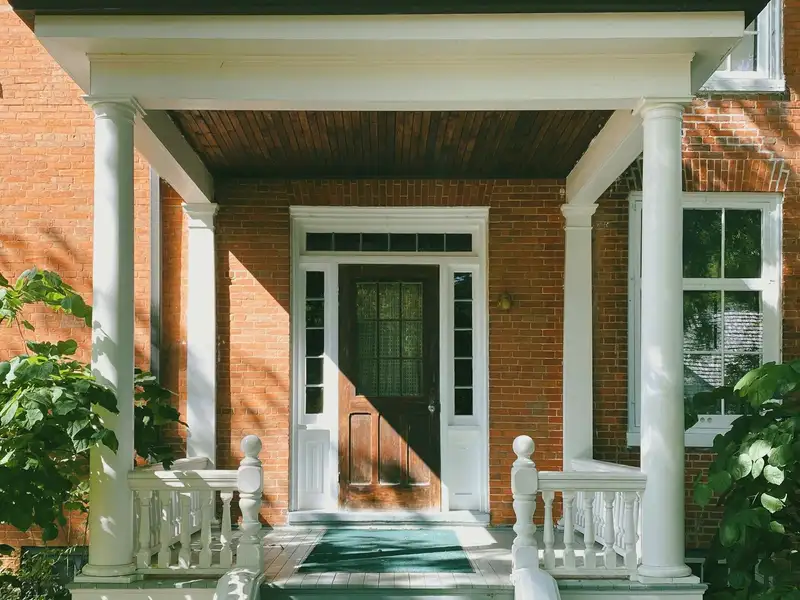
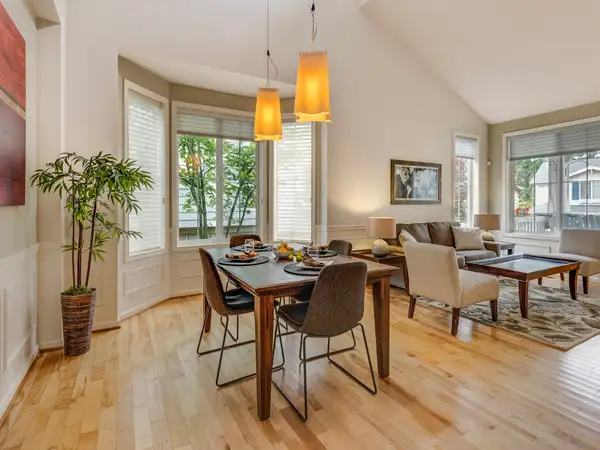
 Single-family
$1,085,000
4 bd2.5 ba3,100 sq ftBuilt 1904
5449 N Magnolia Ave
Red line, Bryn Mawr · 9 min walk5449 N · 1232 W
$259,000
Andersonville, Chicago, IL 60640
A one-bedroom in one of the courtyard buildings that line the side streets east of Clark. The unit faces south across the courtyard, so the living room gets sun most of the day, and it still has the built-in buffet and the original five-panel doors.
The $285 monthly assessment includes heat. In 2025 the association approved a $2,400-per-unit special assessment for back-porch repairs; the seller has agreed to pay it at closing, and it’s written into the listing so it can go into your contract.
Clark Street’s shops and restaurants are a block west; the Berwyn Red Line stop is eight minutes on foot.
What's behind the walls, from the seller's records and our walk-through. Your own inspection still matters.
Every sum is done in whole cents, no rounding surprises. Rate default: Freddie Mac PMMS 30-year average, 19 Nov 2026.
$2,204 a month
Loan $207,200. Total interest over the term $303,166. An estimate for planning, not a loan offer; your lender's figures decide.
Map of 5315 N Wayne Ave, Unit 2S loads here.
In Andersonville: Independent shops along Clark Street, courtyard condo buildings on the side streets and some of the North Side's biggest old frame houses.
Listed by Gangway. Sample listing for demonstration; not an offer to sell. Updated Nov 21, 2026. Listing data on this demo is fictional. On a live site, listings from MRED (Midwest Real Estate Data) appear courtesy of the listing brokerage named on each home; information is deemed reliable but not guaranteed.
Single-family$1,085,000
4 bd2.5 ba3,100 sq ftBuilt 1904

 Loft condo
$355,000
2 bd2 ba1,320 sq ftBuilt 1910
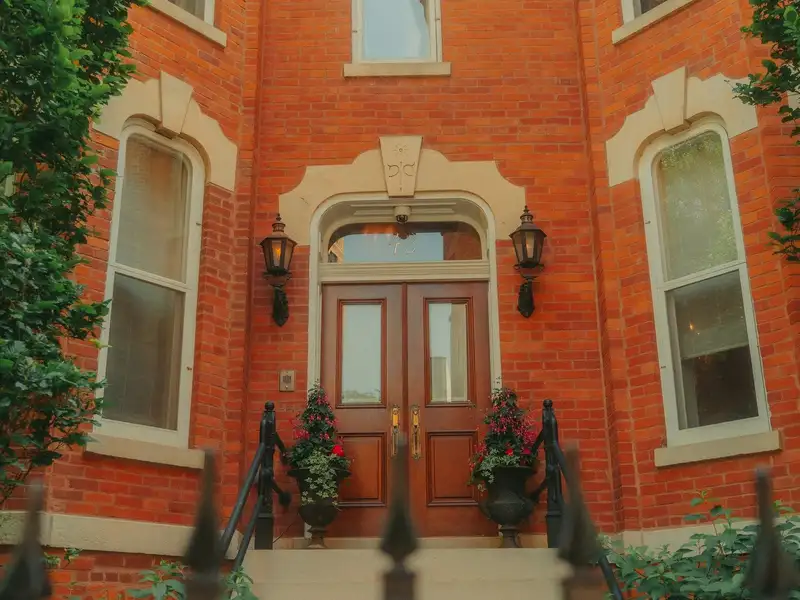
 Condo
$389,000
2 bd1 ba1,150 sq ftBuilt 1924