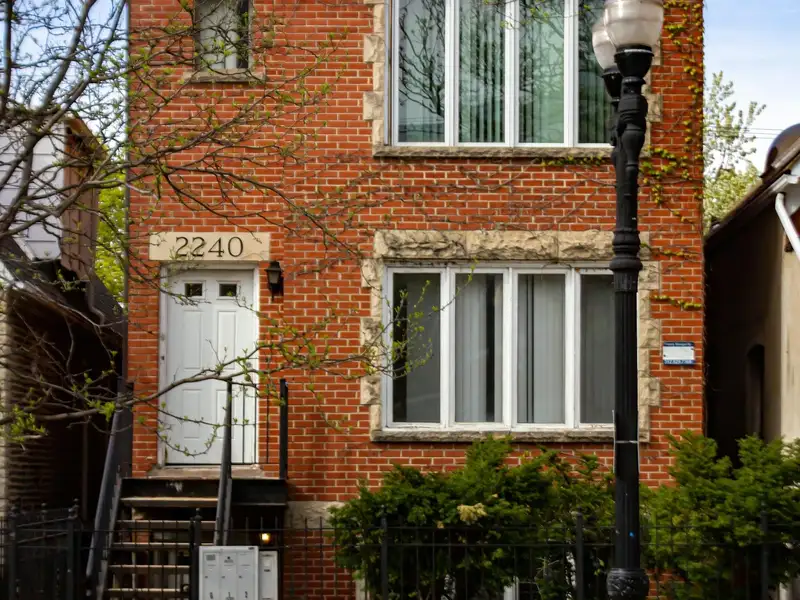
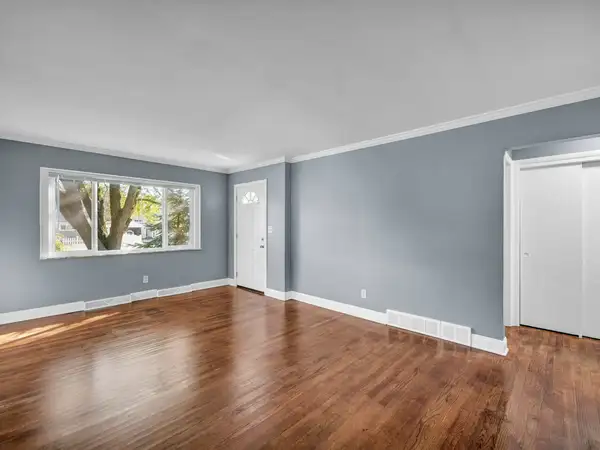
 Price cutTwo-flat · 2 units
$725,000
5 bd2 ba2,600 sq ftBuilt 1914
3134 N Sawyer Ave
Blue line, Belmont · 9 min walk3134 N · 3232 W
$529,000
Avondale, Chicago, IL 60618
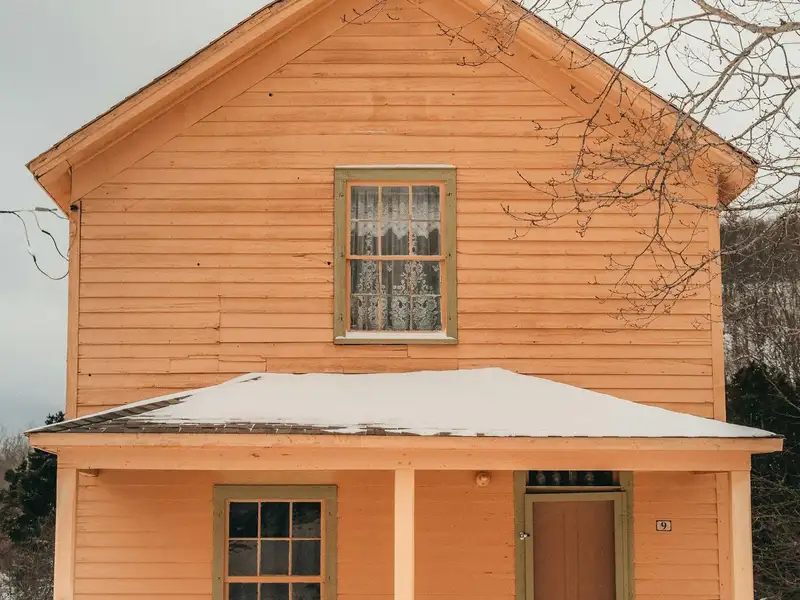
Worker’s cottages were the starter homes of the 1880s and 90s: one and a half stories, frame, built close to the street. Most that survived were either torn down or, like this one, lifted on jacks so a full lower level could be built underneath.
This one was raised in 2015 with permits. The work replaced the mechanicals, electrical and plumbing at the same time, so behind the 1891 siding it’s a 2015 house. Three bedrooms (two up, one down), two full baths and a finished lower level with a 7-foot-9 ceiling.
What a buyer should know: raised houses settle a little after the work. The plaster upstairs had stair-step cracks that were patched, and the inspector we walked it with considered them cosmetic. Bring your own inspector anyway.
What's behind the walls, from the seller's records and our walk-through. Your own inspection still matters.
Every sum is done in whole cents, no rounding surprises. Rate default: Freddie Mac PMMS 30-year average, 19 Nov 2026.
$3,736 a month
Loan $423,200. Total interest over the term $619,208. An estimate for planning, not a loan offer; your lender's figures decide.
Map of 3349 N Whipple St loads here.
In Avondale: Brick two-flats, frame cottages and bungalows along Milwaukee Avenue, with two Blue Line stops and a river on the east edge.
Listed by Gangway. Sample listing for demonstration; not an offer to sell. Updated Nov 21, 2026. Listing data on this demo is fictional. On a live site, listings from MRED (Midwest Real Estate Data) appear courtesy of the listing brokerage named on each home; information is deemed reliable but not guaranteed.
Price cutTwo-flat · 2 units$725,000
5 bd2 ba2,600 sq ftBuilt 1914
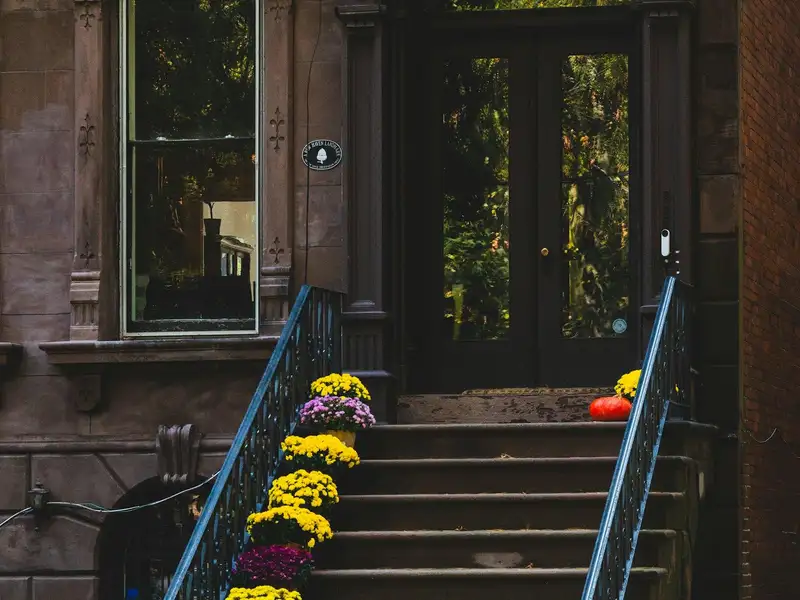
 Condo
$419,000
3 bd2 ba1,700 sq ftBuilt 1926
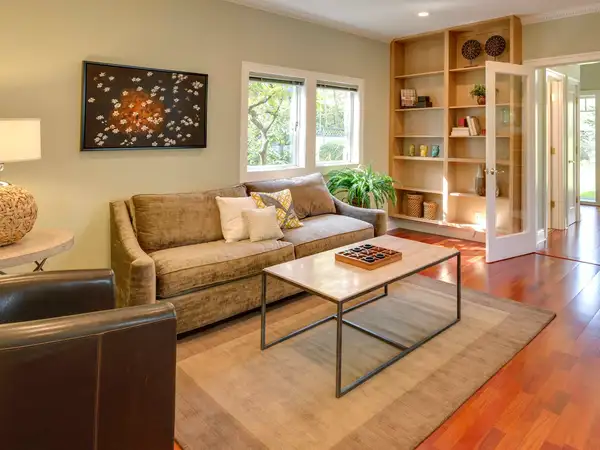
 Single-family
$415,000
3 bd2 ba1,450 sq ftBuilt 1886