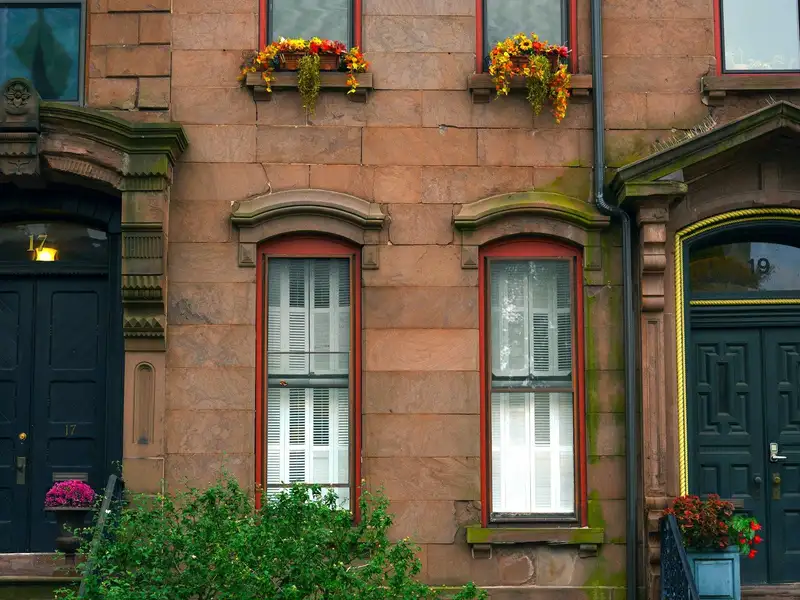
 Under contractThree-flat · 3 units
$975,000
7 bd3 ba3,600 sq ftBuilt 1910
4643 N Claremont Ave
Brown line, Western · 6 min walk4643 N · 2332 W
$649,000
Lincoln Square, Chicago, IL 60625
The Chicago bungalow is a specific thing: one and a half stories of face brick, a low-pitched roof, a front bay, built by the tens of thousands between about 1910 and 1940. This is a 1925 one that still has its art-glass windows across the bay and its built-in bookcases either side of the living room.
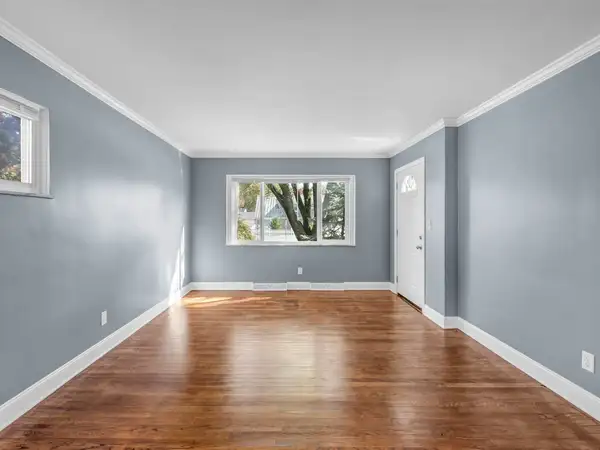
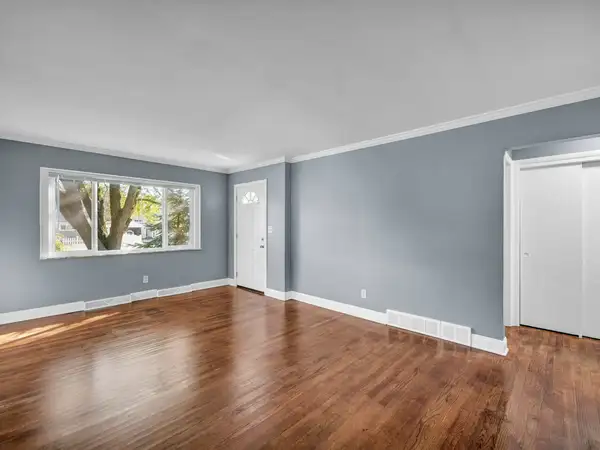
Upstairs, the attic was finished in 2019 as a third bedroom with a proper egress window. Downstairs, the basement is a rec room with a 7-foot ceiling and a flood control system with a backflow valve, installed after the 2018 storms.
Welles Park is two blocks away; the Western Brown Line station and the Lincoln Square shops are an eight-minute walk.
What's behind the walls, from the seller's records and our walk-through. Your own inspection still matters.
Every sum is done in whole cents, no rounding surprises. Rate default: Freddie Mac PMMS 30-year average, 19 Nov 2026.
$4,542 a month
Loan $519,200. Total interest over the term $759,675. An estimate for planning, not a loan offer; your lender's figures decide.
Map of 4918 N Leavitt St loads here.
In Lincoln Square: Brick bungalows, two- and three-flats and a walkable plaza on Lincoln Avenue, built around the Western Brown Line stop.
Listed by Gangway. Sample listing for demonstration; not an offer to sell. Updated Nov 21, 2026. Listing data on this demo is fictional. On a live site, listings from MRED (Midwest Real Estate Data) appear courtesy of the listing brokerage named on each home; information is deemed reliable but not guaranteed.
Under contractThree-flat · 3 units$975,000
7 bd3 ba3,600 sq ftBuilt 1910
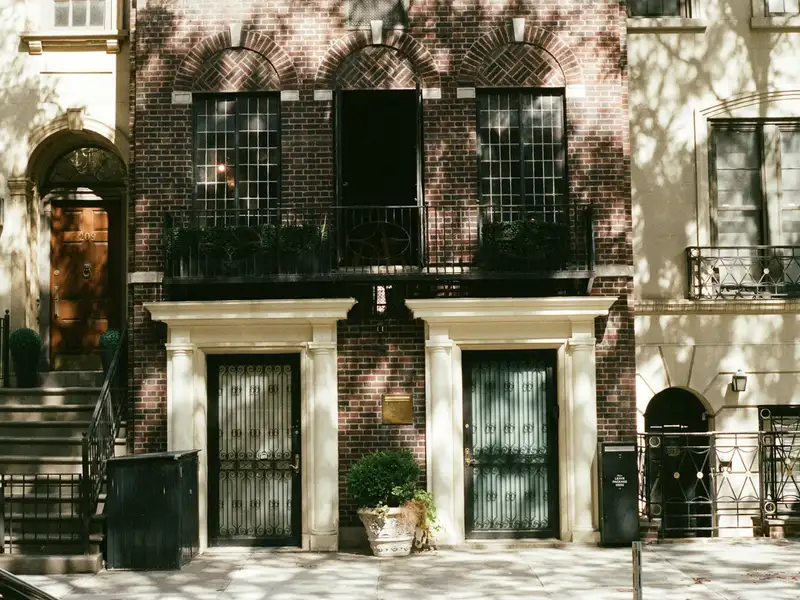
 Coming soonThree-flat · 3 units
$689,000
6 bd3 ba3,300 sq ftBuilt 1899
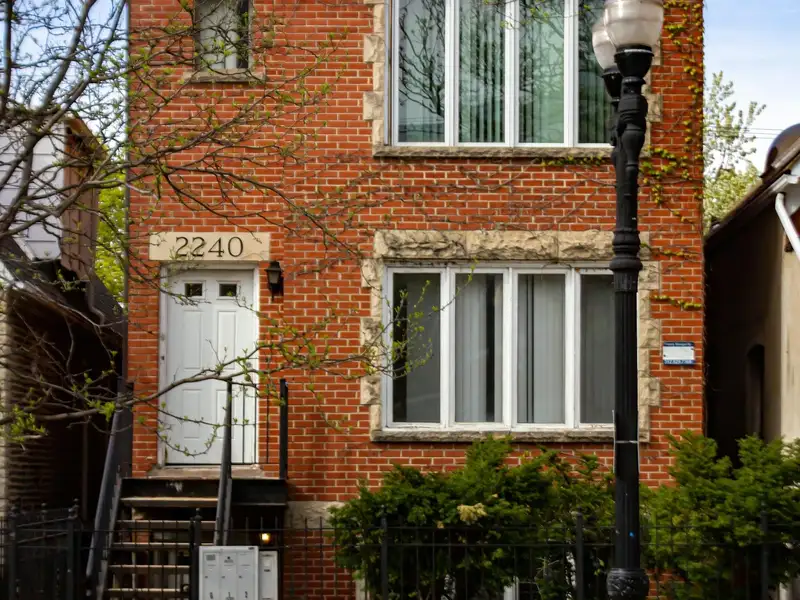 Price cutTwo-flat · 2 units
$725,000
5 bd2 ba2,600 sq ftBuilt 1914